-
-
For more information regarding the value of a property, please contact us for a free consultation.
3 Beds
2 Baths
1,372 SqFt
Key Details
Sold Price -
Property Type Townhouse
Sub Type Row/Townhouse
Listing Status Sold
Purchase Type For Sale
Square Footage 1,372 sqft
Subdivision Glamorgan
MLS® Listing ID A2310577
Sold Date -
Style 4 Level Split
Bedrooms 3
Full Baths 1
Half Baths 1
Condo Fees $394
Year Built 1979
Annual Tax Amount $3,161
Tax Year 2025
Property Sub-Type Row/Townhouse
Source Calgary
Property Description
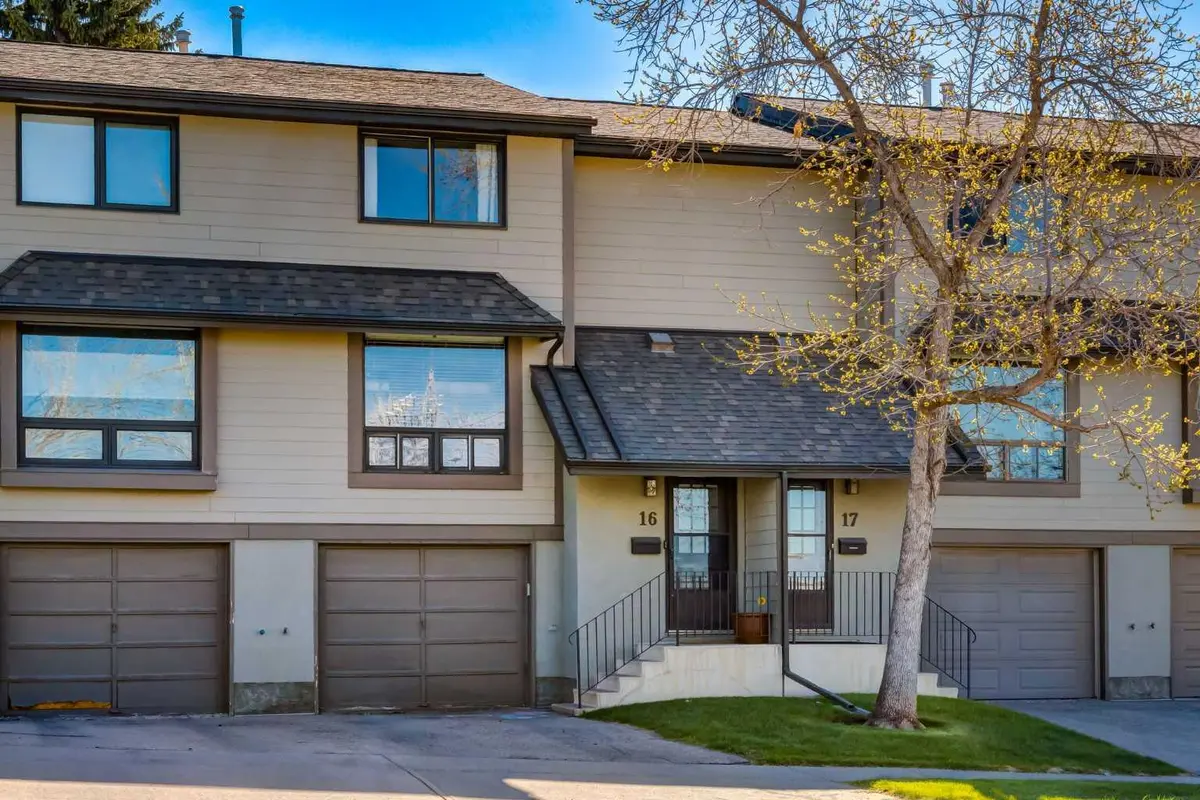
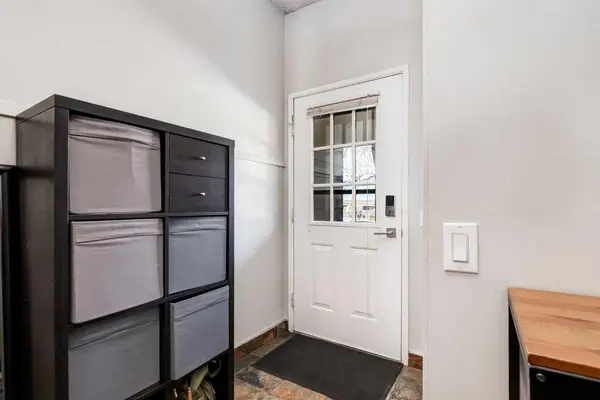
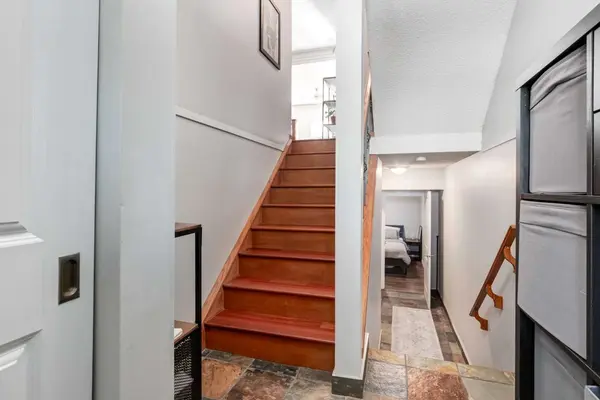
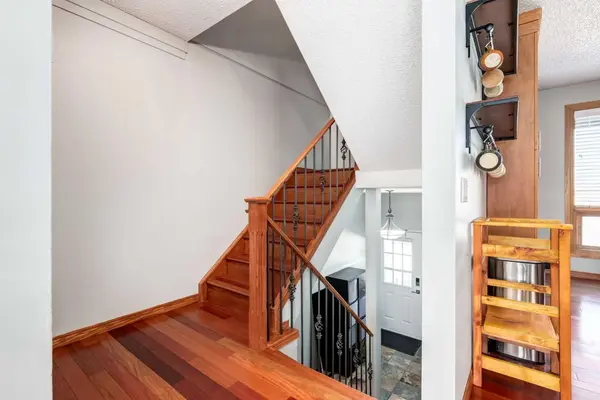
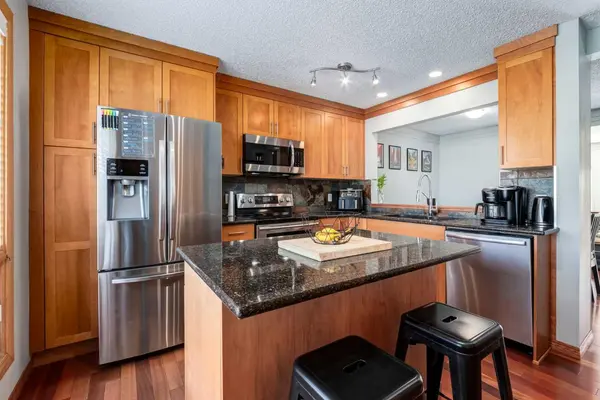
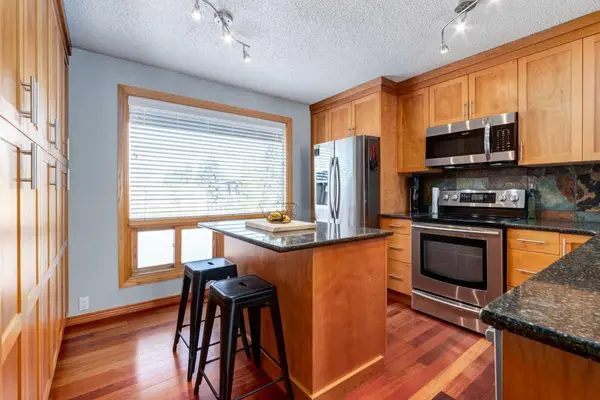
Welcome to this beautifully updated townhome in the heart of desirable Glamorgan. Featuring gorgeous hardwood floors throughout, this home offers a warm and inviting layout perfect for everyday living. The updated kitchen is complete with granite countertops, stainless steel appliances, ample cabinetry, and a convenient eat-up island, all opening into a spacious dining area. Just steps away, the sunken family room provides a cozy space to relax with access to your private patio and yard backing onto greenspace — ideal for enjoying summer evenings or morning coffee in a peaceful setting. The main floor also includes a convenient 2-piece bathroom. Upstairs, you'll find a large primary bedroom with a walk-in closet, a well-appointed 4-piece bathroom, and two additional good-sized bedrooms. The single attached garage opens onto a versatile lower-level flex space, perfect for a home gym, office, or hobby area. Additional updates include a newer furnace and hot water tank, offering added comfort and peace of mind. This is a fantastic opportunity to own a move-in ready home in a great location close to schools, parks, shopping, and amenities.
Location
Province AB
County Calgary
Area Cal Zone W
Zoning M-CG d44
Direction SW
Rooms
Basement Partial
Interior
Interior Features Ceiling Fan(s), Closet Organizers, Granite Counters, Kitchen Island, No Smoking Home, Storage
Heating Forced Air
Cooling None
Flooring Hardwood, Laminate, Tile
Appliance Dishwasher, Electric Stove, Garage Control(s), Microwave Hood Fan, Refrigerator, Washer/Dryer, Window Coverings
Laundry In Basement
Exterior
Parking Features Single Garage Attached
Garage Spaces 1.0
Fence Fenced
Community Features Park, Playground, Schools Nearby, Shopping Nearby, Sidewalks, Street Lights, Walking/Bike Paths
Amenities Available Visitor Parking
Roof Type Asphalt Shingle
Porch Patio
Total Parking Spaces 2
Garage 1
Building
Lot Description Back Yard, Backs on to Park/Green Space, Interior Lot, Low Maintenance Landscape, Private, Street Lighting
Foundation Poured Concrete
Architectural Style 4 Level Split
Level or Stories 4 Level Split
Structure Type Cement Fiber Board,Wood Frame,Wood Siding
Others
HOA Fee Include Amenities of HOA/Condo,Common Area Maintenance,Maintenance Grounds,Professional Management,Reserve Fund Contributions,Snow Removal,Trash
Restrictions Pet Restrictions or Board approval Required
Ownership Private
Pets Allowed Restrictions
Read Less Info
Want to know what your home might be worth? Contact us for a FREE valuation!

Our team is ready to help you sell your home for the highest possible price ASAP
"My job is to find and attract mastery-based agents to the office, protect the culture, and make sure everyone is happy! "